
More Filters
Filters
No matches
Please expand your search criteria or start over.
Dom Perignon plus Den
-
1 Bed
-
1 Bath
-
614 Sq. Ft.

Starting at
$2,200
/Month
Pol Roger plus Den
-
1 Bed
-
1 Bath
-
614 Sq. Ft.

Starting at
$2,200
/Month
Perrier Jouet plus Den
-
1 Bed
-
1 Bath
-
635 Sq. Ft.

Lanson plus Den
-
1 Bed
-
1 Bath
-
652 Sq. Ft.

Krug plus Den
-
1 Bed
-
2 Bath
-
822 Sq. Ft.

Starting at
$2,650
/Month
Cristal
-
2 Bed
-
2 Bath
-
803 Sq. Ft.

Starting at
$2,885
/Month
Taittinger
-
2 Bed
-
2 Bath
-
822 Sq. Ft.

Pommery
-
2 Bed
-
2 Bath
-
822 Sq. Ft.

Bollinger
-
2 Bed
-
2 Bath
-
838 Sq. Ft.

Call for details
Moet
-
2 Bed
-
2 Bath
-
838 Sq. Ft.

Starting at
$2,825
/Month
214 plus Den
-
1 Bed
-
1 Bath
-
614 Sq. Ft.
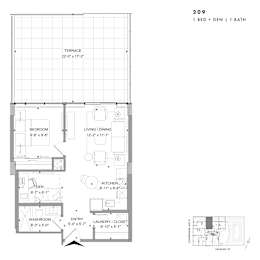
Starting at
$2,500
/Month
213 plus Den
-
1 Bed
-
1 Bath
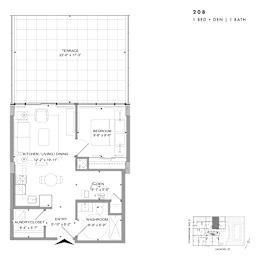
Call for details
204 plus Den
-
1 Bed
-
2 Bath
-
763 Sq. Ft.
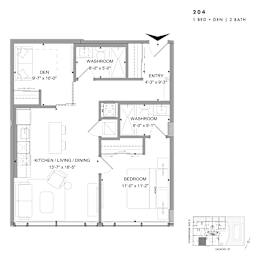
Starting at
$2,500
/Month
206 plus Den
-
1 Bed
-
2 Bath
-
830 Sq. Ft.
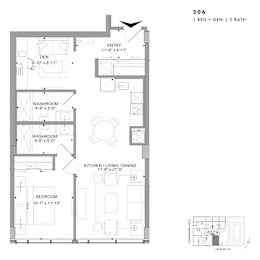
Call for details
205 plus Den
-
1 Bed
-
2 Bath
-
853 Sq. Ft.

Call for details
202 plus Den
-
1 Bed
-
1 Bath
-
1,039 Sq. Ft.
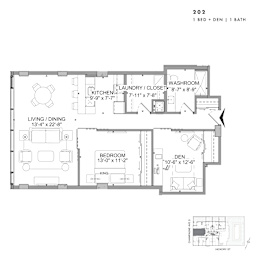
Call for details
309 plus Den
-
1 Bed
-
1 Bath
-
614 Sq. Ft.
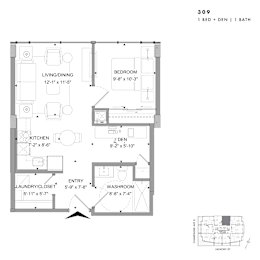
Starting at
$2,200
/Month
310 plus Den
-
1 Bed
-
1 Bath
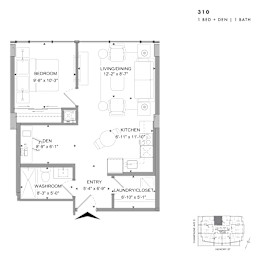
Call for details
305 plus Den
-
1 Bed
-
1 Bath
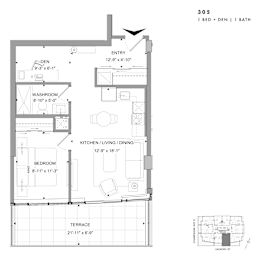
Call for details
304 plus Den
-
1 Bed
-
1 Bath
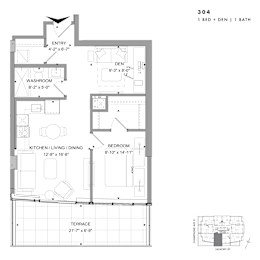
Call for details
307 plus Den
-
1 Bed
-
2 Bath
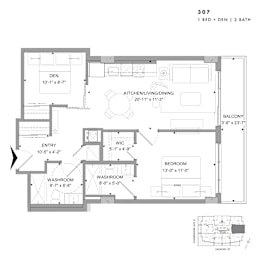
Call for details
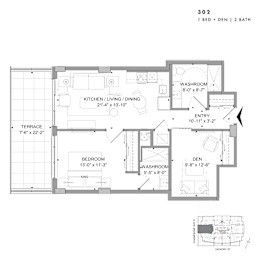
302 plus Den
-
1 Bed
-
2 Bath
-
823 Sq. Ft.
Call for details
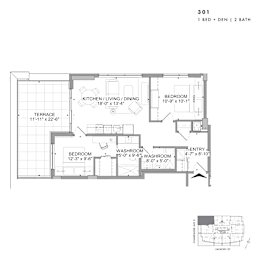
301 plus Den
-
1 Bed
-
2 Bath
Call for details
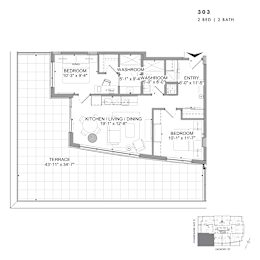
303
-
2 Bed
-
2 Bath
-
822 Sq. Ft.
Call for details
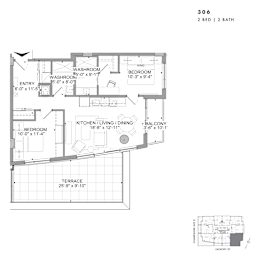
308
-
2 Bed
-
2 Bath
-
879 Sq. Ft.

Call for details
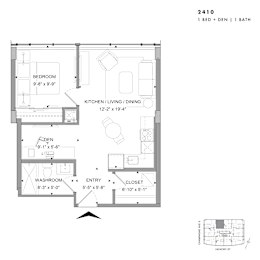
Sky Suite 2410 plus Den
-
1 Bed
-
1 Bath
-
589 Sq. Ft.
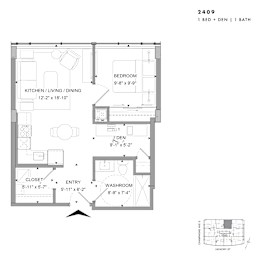
Sky Suite 2409 plus Den
-
1 Bed
-
1 Bath
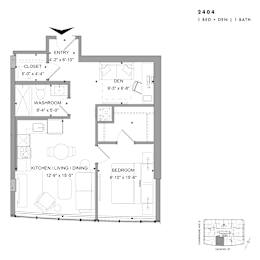
Sky Suite 2404 plus Den
-
1 Bed
-
1 Bath
-
627 Sq. Ft.
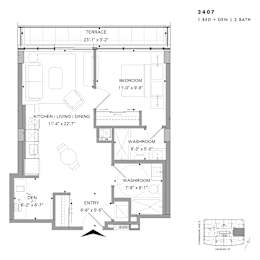
Sky Suite 2407 plus Den
-
1 Bed
-
2 Bath
-
673 Sq. Ft.
Sky Suite 2402 plus Den
-
1 Bed
-
2 Bath
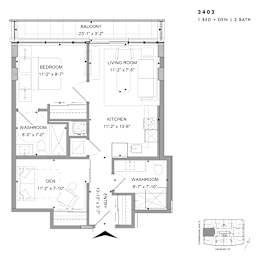
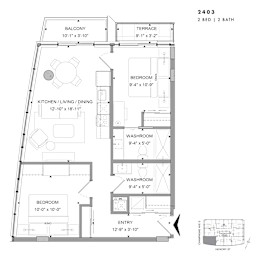
Sky Suite 2403
-
2 Bed
-
2 Bath
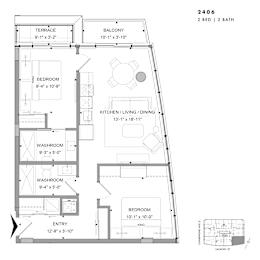
Sky Suite 2406
-
2 Bed
-
2 Bath
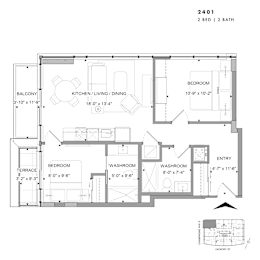
Sky Suite 2401
-
2 Bed
-
2 Bath
-
773 Sq. Ft.
Sky Suite 2408
-
2 Bed
-
2 Bath
-
775 Sq. Ft.
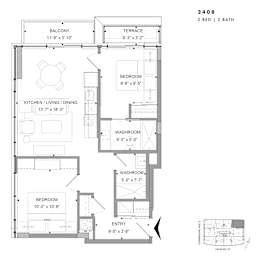
Sky Suite 2510 plus Den
-
1 Bed
-
1 Bath
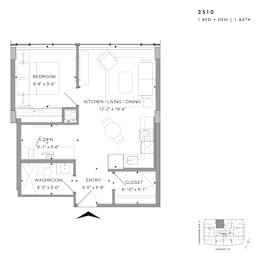
Sky Suite 2509 plus Den
-
1 Bed
-
1 Bath
-
589 Sq. Ft.
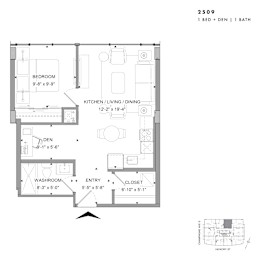
Sky Suite 2504 plus Den
-
1 Bed
-
1 Bath
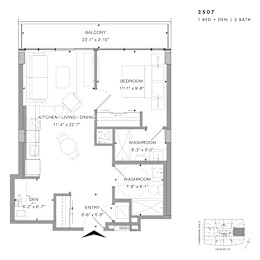
Sky Suite 2507 plus Den
-
1 Bed
-
2 Bath
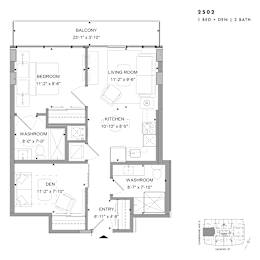
Sky Suite 2502 plus Den
-
1 Bed
-
2 Bath
-
682 Sq. Ft.
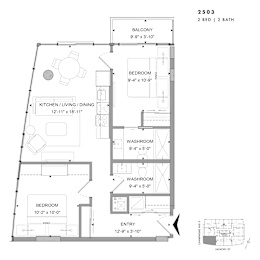
Sky Suite 2503
-
2 Bed
-
2 Bath
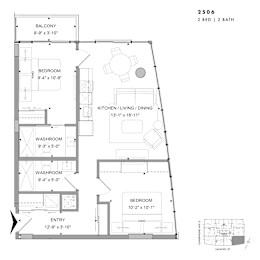
Sky Suite 2506
-
2 Bed
-
2 Bath
Sky Suite 2501
-
2 Bed
-
2 Bath
-
773 Sq. Ft.
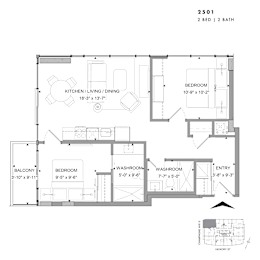
Sky Suite 2508
-
2 Bed
-
2 Bath
-
775 Sq. Ft.


Map View